
A well-prepared strata air-conditioning proposal turns a personal comfort request into a clear installation plan that decision-makers can assess. If you’re working out how to write a strata aircon proposal, you may be unsure what information to include or how to explain possible effects on common property and neighbours.
Make the proposed work easy to understand. A decision-maker should be able to see what system you’re proposing, where the equipment will go, what installation involves and how you’ll address practical concerns such as noise, drainage and the building’s appearance.
This guide explains what to organise before seeking a formal decision. You’ll learn how to describe the equipment and installation scope in plain English, choose supporting documents and set out ongoing responsibilities. We’ll also cover how to check your scheme’s by-laws and explain the work’s potential impacts.
Key Takeaways
- Before drafting, note your apartment location, proposed unit positions and any access constraints that could affect the work.
- Use a clear proposal structure to explain the system, installation scope, likely building impacts and supporting documents.
- Compare suitable system types by room coverage, equipment location and installation requirements, not just the unit itself.
- To understand how to write a strata aircon proposal, give decision-makers enough practical detail to assess your request.
- Check your scheme’s submission process, attach relevant plans or documents, and keep a copy of what you send.
What is a strata aircon proposal, and what should it achieve?
A strata aircon proposal is a written request explaining why you need air conditioning, what system you’re proposing, where it would go and how the installation may affect the building. It gives the relevant strata decision-makers practical information to assess, rather than asking them to judge an idea without details.
A strata aircon proposal is a resident’s clear account of a proposed system, its installation and its potential building impacts, prepared to support assessment by the appropriate decision-maker. It doesn’t mean approval has been granted. Strata schemes involve individual lots, owners corporations and shared areas, so understanding the basics of Strata title can help explain why installation details matter.
This video discusses air-conditioning installations in strata buildings:
Keep the purpose focused: describe what you’re requesting and make the proposed work understandable. The decision-maker needs to distinguish equipment inside your lot from work or equipment that could affect shared areas, the building’s appearance or nearby residents.
A resident’s proposal is different from an installer’s quote. A quote typically sets out the system and work an installer offers to supply. Your proposal explains the request from your perspective and presents information to help the scheme assess it. You can attach an installation scope or plans as evidence, but those documents don’t replace the request itself.
Who is the proposal for?
You might be an owner making a request, a resident helping an owner prepare one, a property manager coordinating information or a strata committee member reviewing a submission. The recipient and steps can vary between schemes. Before drafting, identify your building’s submission pathway and who should receive the request. Review the scheme’s relevant process and documents so you direct the proposal appropriately.
What question should the proposal answer?
In plain English, answer these questions: what need will the air conditioning address, what equipment do you propose, where will it be installed and what work is involved? For example, name the room that needs heating or cooling, then show the proposed indoor and outdoor unit positions. An air-conditioning supply and installation scope can help clarify what the work involves.
Also outline potential impacts, who will manage the installation and what supporting material is attached. When considering how to write a strata aircon proposal, aim to make the request easy to understand, not to assume the reader already knows how the system will fit into the building.
Gather the building and air-conditioning details before drafting
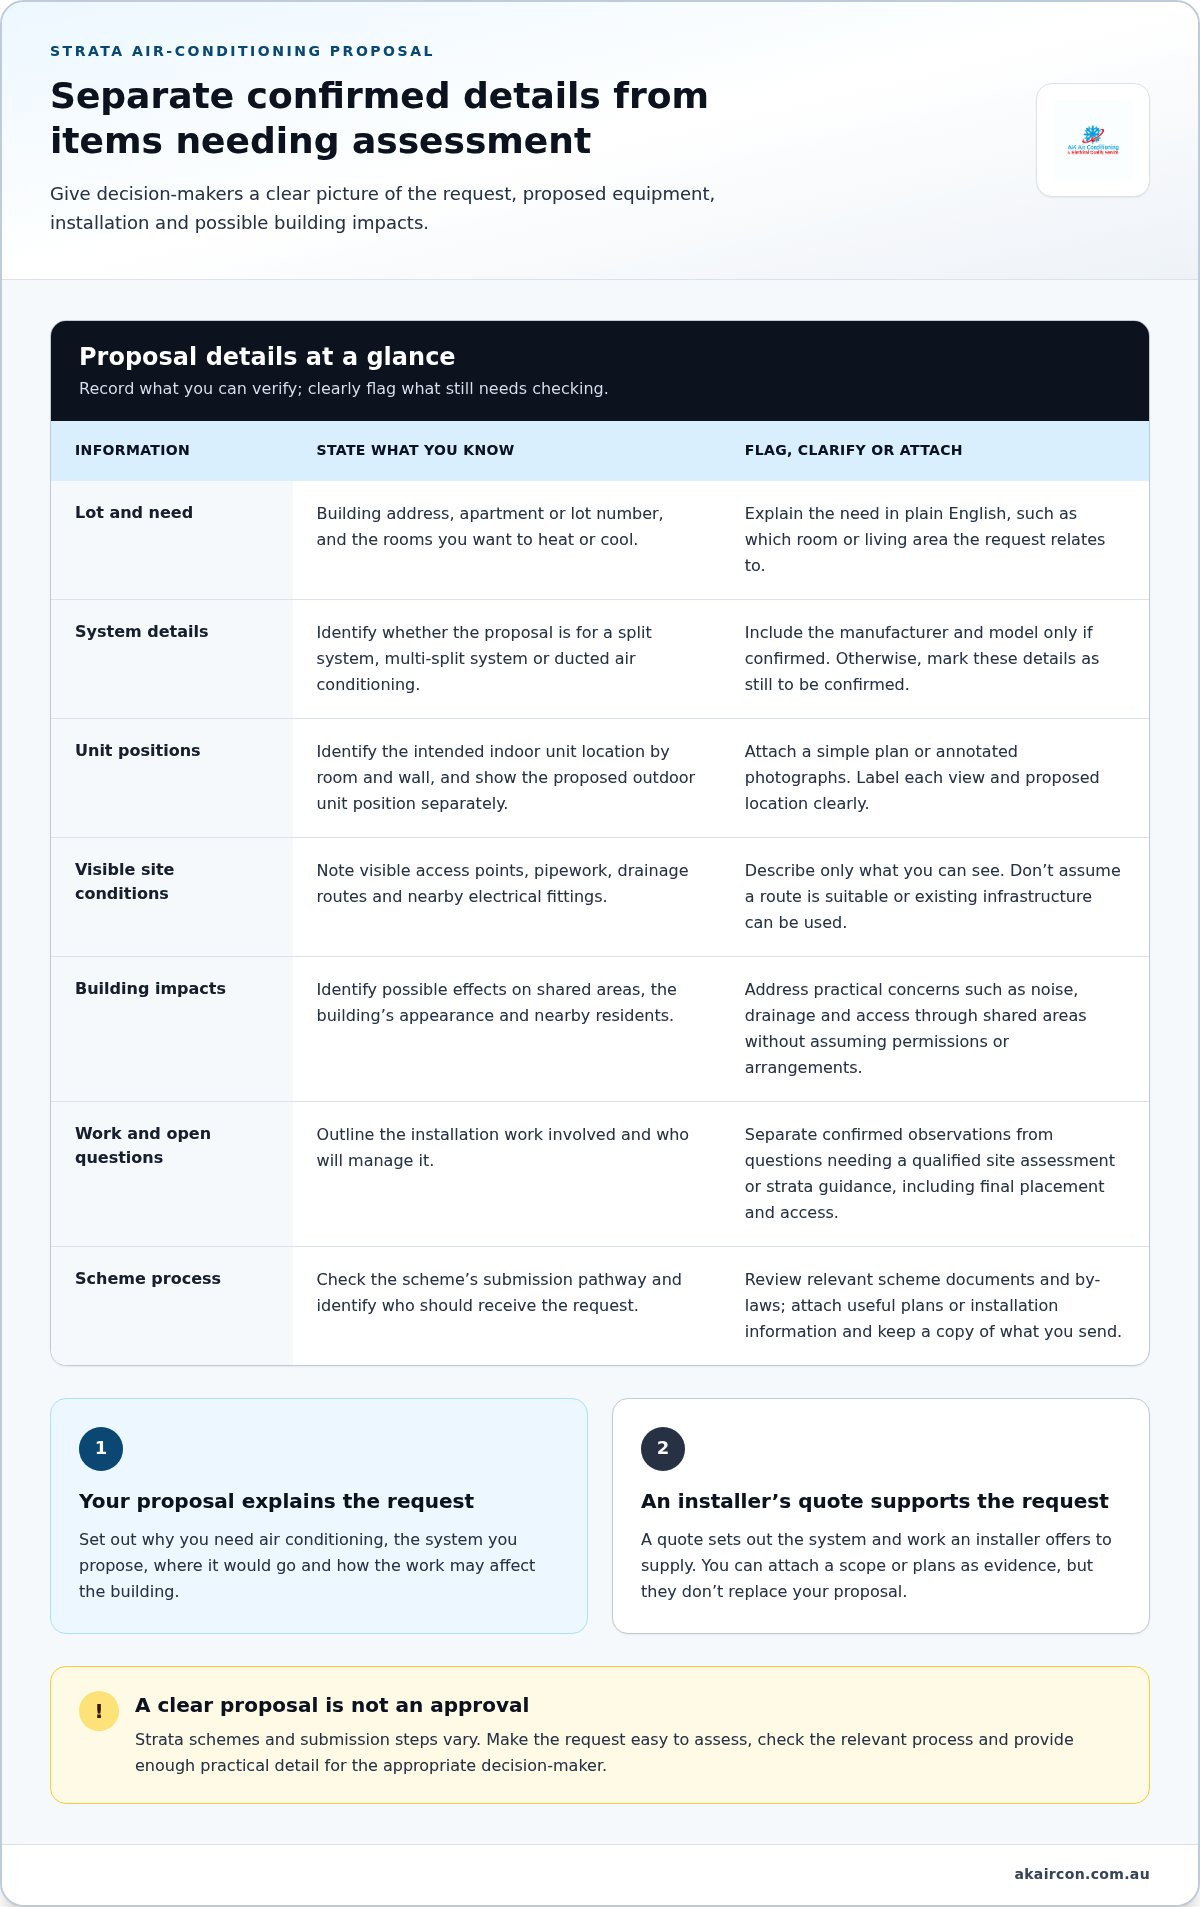
Good preparation helps you describe your apartment and building rather than relying on a generic template. Collect what you can verify and flag anything that still needs a site assessment or guidance through your scheme’s process. This keeps the proposal accurate and makes any information gaps clear to the reader.
A practical information checklist
- Identify the lot. Record the building address, apartment or lot number, and the rooms you want to heat or cool.
- Describe the proposed system. Note whether it’s a split system, multi-split system or ducted air conditioning. Include the manufacturer and model only when you have confirmed the details.
- Mark proposed unit positions. Label the intended indoor and outdoor locations on a simple plan or annotated photographs. Make clear which image or plan view each label refers to.
- Record visible site conditions. Note access points and any visible pipework, drainage routes or nearby electrical fittings. Describe what you can see. Don’t assume a route is suitable or that existing infrastructure can be used.
- List open questions. Separate confirmed observations from details requiring a qualified site assessment or strata guidance, such as final equipment placement or installation access.
Document the location and conditions
Be specific enough that someone unfamiliar with your apartment can follow the proposal. For example, label an indoor unit by room and wall, then identify the proposed outdoor unit position separately. If access may involve a balcony, corridor or another shared area, describe the constraint without assuming what permissions or arrangements apply.
Photographs and a marked-up floor plan can make the locations easier to understand. Add short captions such as “proposed indoor unit location” or “possible pipework route for assessment”. A qualified site assessment can clarify technical details you can’t verify yourself. For a split system, AK Air Conditioning & Electrical Quality Service’s split system installation information can help you understand the installation details to describe.
Describe the system in plain English
State the system type and the rooms it is intended to serve. For example, explain whether the request relates to one living area or several rooms, without promising a particular comfort level or energy result. If you know the make and model, include them accurately. If not, identify them as details to be confirmed rather than guessing.
Check your scheme’s process and relevant by-laws as you gather information. NSW Fair Trading’s information on by-laws in strata schemes can help you locate relevant guidance. If you need help organising installation details for your proposal, you can contact AK Air Conditioning & Electrical Quality Service.
Build a strata aircon proposal with a clear scope and evidence
Once you’ve gathered the building details, arrange them so the reader can follow the request from purpose to proposed work. A useful structure keeps the focus on what the scheme needs to assess, rather than turning the document into a sales pitch.
- Request summary: Identify the lot, the air-conditioning need and the decision you’re seeking.
- Proposed system: State the system type and include confirmed manufacturer or model details where available.
- Equipment locations: Describe the proposed indoor and outdoor unit positions. Add a plan or labelled photographs if useful.
- Installation scope: Summarise the work and its boundaries, such as equipment placement and visible routes for pipework or drainage, where known.
- Potential impacts: Explain relevant considerations for appearance, noise, drainage, access and building surfaces. Don’t decide on the scheme’s behalf whether they’re acceptable.
- Attachments: List and label each plan, photograph, product document or installation description you’ve included.
Be clear about what the work would and wouldn’t involve. If the proposal describes an outdoor unit on a balcony, identify its proposed position and show it in context. If installation access or a route through a building area still needs assessment, say so rather than presenting it as settled.
Explain impacts with evidence
Vague statements such as “the unit will be discreet” give decision-makers little to assess. A photograph or marked plan can show how visible the equipment may be from nearby areas. Where relevant, describe the proposed drainage route, access arrangements and building surfaces that may be affected. Stick to observable details and qualified information. Don’t claim an impact is harmless or acceptable unless the appropriate decision-maker has assessed it.
Make attachments easy to follow
Give each attachment a simple label, such as “Attachment A: proposed outdoor unit location”, then refer to it in the relevant part of your proposal. Include an installation description or product information when it helps explain the request. Avoid unsupported claims about performance, compliance or energy savings.
Only state who will coordinate access, installation or reinstatement if those arrangements have been established. A clear air-conditioning supply and installation scope can help explain the work boundaries in plain language. For a Sydney installation request, contact AK Air Conditioning & Electrical to discuss the proposed installation scope for your project.
How to address strata concerns and compare aircon options fairly
A proposal can be difficult to assess when building impacts are unclear. Help the decision-maker understand what is known, what you propose and what still needs technical or strata guidance. Keep these categories distinct: a marked plan may show an intended unit position, while the final location or installation method may still require assessment.
Compare options using the same criteria
Compare only system types that could suit your apartment. Ask the same questions about each option: which rooms would it serve, where might the equipment go, what pipe or duct routes could be involved, and what access might installation require? A project-specific assessment helps clarify suitability. No single system suits every layout.
| System type | Room coverage to describe | Location and installation points to consider |
|---|---|---|
| Split system | Usually proposed for a particular room or area. | Show the proposed indoor and outdoor unit positions and any known route between them. |
| Multi-split | May be considered where more than one indoor unit is proposed. | Identify each proposed indoor unit and the outdoor equipment position. Note that routes and access need assessment. |
| Ducted air conditioning | May be considered when the proposal relates to multiple areas. | Explain the proposed indoor equipment location, duct route and outlet areas where known. See AK’s ducted air-conditioning installation information for an overview of this system approach. |
Use the table to compare installation implications, not to claim that one option will always be quieter, less visible or more suitable. Those conclusions depend on the apartment and proposed design.
Respond to common questions with evidence
Address visible equipment, possible noise, drainage and access with relevant details rather than broad assurances. A labelled photograph can show where an outdoor unit may be seen, while a plan can indicate a proposed route. If a detail, such as drainage arrangements or effects on a building surface, hasn’t been assessed, identify it as an open question instead of presenting an assumption as fact.
As you consider how to write a strata aircon proposal, use a simple distinction throughout: documented fact is what you can verify, proposed arrangement is what you intend, and item for assessment is what requires further input. Check your scheme’s current submission process and relevant documents before lodging the request. This keeps the comparison balanced and avoids implying that a particular outcome is assured.
Submit the proposal and plan the next steps for Sydney strata
Before sending your request, check your scheme’s current submission process and direct it to the appropriate recipient. Assemble the proposal and attachments as one organised set, then keep a copy of the version you submit. A clear record helps you refer to the same plans and details if the decision-maker asks a question or requests a revision.
Make the document easy to review
Give the proposal a descriptive title, such as “Air-conditioning request for Lot [number]”, and add the date or version so readers can identify the current document. Keep the opening summary short and put the key details up front: the lot, the air-conditioning need, the proposed system and the decision you’re seeking. Use plain English, define technical terms the first time they appear, and label each attachment so readers can match it to the relevant part of your request.
Before submitting, check that your summary, plans and supporting documents describe the same proposed locations and scope. If the information changes, update the document and attachments together. This helps avoid confusion between an earlier plan and the current request.
Prepare for questions and revisions
A decision-maker may ask for clarification or further information. Respond to the specific question and, if needed, provide an updated plan or technical detail. Mark revised documents clearly and keep the earlier version with your records. A request for more information is not a decision. Follow the scheme’s process and wait for the relevant outcome before moving ahead with installation planning.
Sydney strata buildings differ in layout, access and site conditions, even between nearby suburbs. Keep proposed installation arrangements aligned with the information considered through your scheme’s process. If your request concerns a split system, AK’s split system installation information outlines the service. AK Air Conditioning & Electrical installs split, multi-split and ducted air-conditioning systems across Sydney.
Plan the next stage carefully
Once the relevant strata process has been completed and the project scope is agreed, installation planning can proceed around that scope. If questions lead to a change in equipment position or work details, make the updated information clear before relying on an earlier document. Knowing how to write a strata aircon proposal also means keeping the request, supporting evidence and next steps consistent.
If you’re planning an air-conditioning installation in Sydney, contact AK Air Conditioning & Electrical to discuss an assessment or quotation.
Prepare a clear request and take the next step
A useful strata aircon proposal gives decision-makers a clear account of the need, proposed system, installation scope and potential building impacts. To understand how to write a strata aircon proposal, focus on verified details, labelled supporting documents and a clear distinction between confirmed information and points that still need assessment.
Check your scheme’s submission process, keep a copy of what you send and be ready to provide updated plans or technical details if questions arise. A well-organised request can support assessment, but it doesn’t guarantee a particular decision.
AK Air Conditioning & Electrical is a Sydney-based air-conditioning and electrical service provider offering split, multi-split and ducted air-conditioning options. The team supplies and installs systems for residential and commercial clients. AK serves Bankstown, Yagoona, Greenacre, Punchbowl, Bass Hill, Condell Park, Revesby, Padstow, Panania, Chester Hill, Auburn, Parramatta, Liverpool, Fairfield, Strathfield, Campsie, Blacktown, Seven Hills and Lalor.
With clear information and a practical next step, you can move forward with greater confidence.
Frequently Asked Questions
What should a strata aircon proposal include?
Include the reason for your request, the proposed system type, the rooms it would serve, equipment locations and a plain-English description of the work. Add plans, labelled photographs or product information when they clarify the proposal. Identify which details you’ve verified and which still need assessment. A short opening summary helps the reader understand what you’re asking the scheme to consider.
How do I get strata approval for air conditioning in NSW?
Start by checking your scheme’s by-laws and the process for submitting renovation requests. Direct the proposal to the appropriate scheme contact and include the information the process calls for. NSW Fair Trading offers general information about by-laws in strata schemes. Use current official guidance and your scheme’s documents to understand the steps that apply to your building.
Can strata refuse an air conditioner installation?
The outcome depends on the proposed work and the process that applies to your scheme. Avoid assuming that a request must be accepted or can be refused in every circumstance. Ask for the decision and any reasons or requests for further information through the scheme’s process. If you need advice about your rights or the decision, consult current NSW government guidance or a qualified strata professional.
Do I need strata approval to install a split system air conditioner?
Don’t assume that you can proceed without involving your strata scheme. The relevant process may depend on the installation details, the building and its by-laws, including the proposed outdoor unit location. Review your scheme’s current documents and follow its submission process. Confirm the process before arranging installation, and don’t treat an installer’s quote or proposal as a strata decision.
What concerns should a strata aircon proposal address?
Cover the concerns relevant to your proposed installation, which may include the outdoor unit’s visibility, possible noise, drainage, access and effects on building surfaces. Use a marked plan or labelled photographs to show proposed locations and routes. Separate observations from assumptions, and identify details that need technical assessment. This gives the decision-maker useful information without claiming an impact is acceptable or harmless.
Should I include an aircon installer’s details in a strata proposal?
Include relevant installer and work-scope details if they help explain the proposal or your scheme’s process calls for them. Supporting material could include an installation description, equipment information or relevant licence details where available. Keep every claim accurate and make clear whether arrangements are confirmed. An installer’s quote may support your request, but it doesn’t replace your explanation of the system, proposed locations and building impacts.
How can I make my strata aircon request easier to assess?
Use a concise summary, clearly labelled attachments and consistent details across the proposal, plans and photographs. State what you’re requesting and identify open technical questions rather than filling gaps with assumptions. Check the submission process and retain a copy of what you send. Sydney strata buildings vary, so describe your own apartment’s layout, access and proposed equipment positions instead of relying on a generic template.
Important Information
This article provides general information only. Air-conditioning requirements, installation costs, energy savings and rebate eligibility vary between properties and systems. NSW program rules, certificate values and eligible models may change. Contact AK Air Conditioning & Electrical Quality Service Pty Ltd for a property-specific assessment and confirmation of current eligibility before making a purchase or installation decision.


