

Why can upstairs still feel stuffy when downstairs is comfortable? In a two-storey Sydney home, heat can build upstairs while a single air conditioner struggles to serve rooms on both levels. Cooling a two-storey house effectively starts with understanding how the home’s layout, airflow and room use affect comfort.
If your air conditioning doesn’t reach every room evenly, you’re not alone. Warm air rises, and heat from the roof can add to the load upstairs. The right approach depends on your home, so one system isn’t automatically the answer for every layout.
This guide explains why temperatures can differ between floors and compares practical options, including separate split systems, multi-split systems and ducted air conditioning. You’ll also find useful details to note before an installation assessment, such as how each floor is used and where targeted control may help. With a clearer picture of the options, you can plan how to improve comfort throughout your home.
Key Takeaways
- Understand why upstairs and downstairs can feel different, and why cooling a two-storey house effectively depends on your home’s layout and how you use each room.
- Compare split, multi-split and ducted systems by the areas they serve and the level of room control you want.
- Track which rooms feel warm and when, so you can explain the comfort issue clearly.
- Use practical measures such as blinds or curtains to limit direct sun where possible.
- Prepare for an installation assessment by noting room priorities, existing equipment and concerns on both floors.
Why is cooling a two-storey house effectively so challenging?
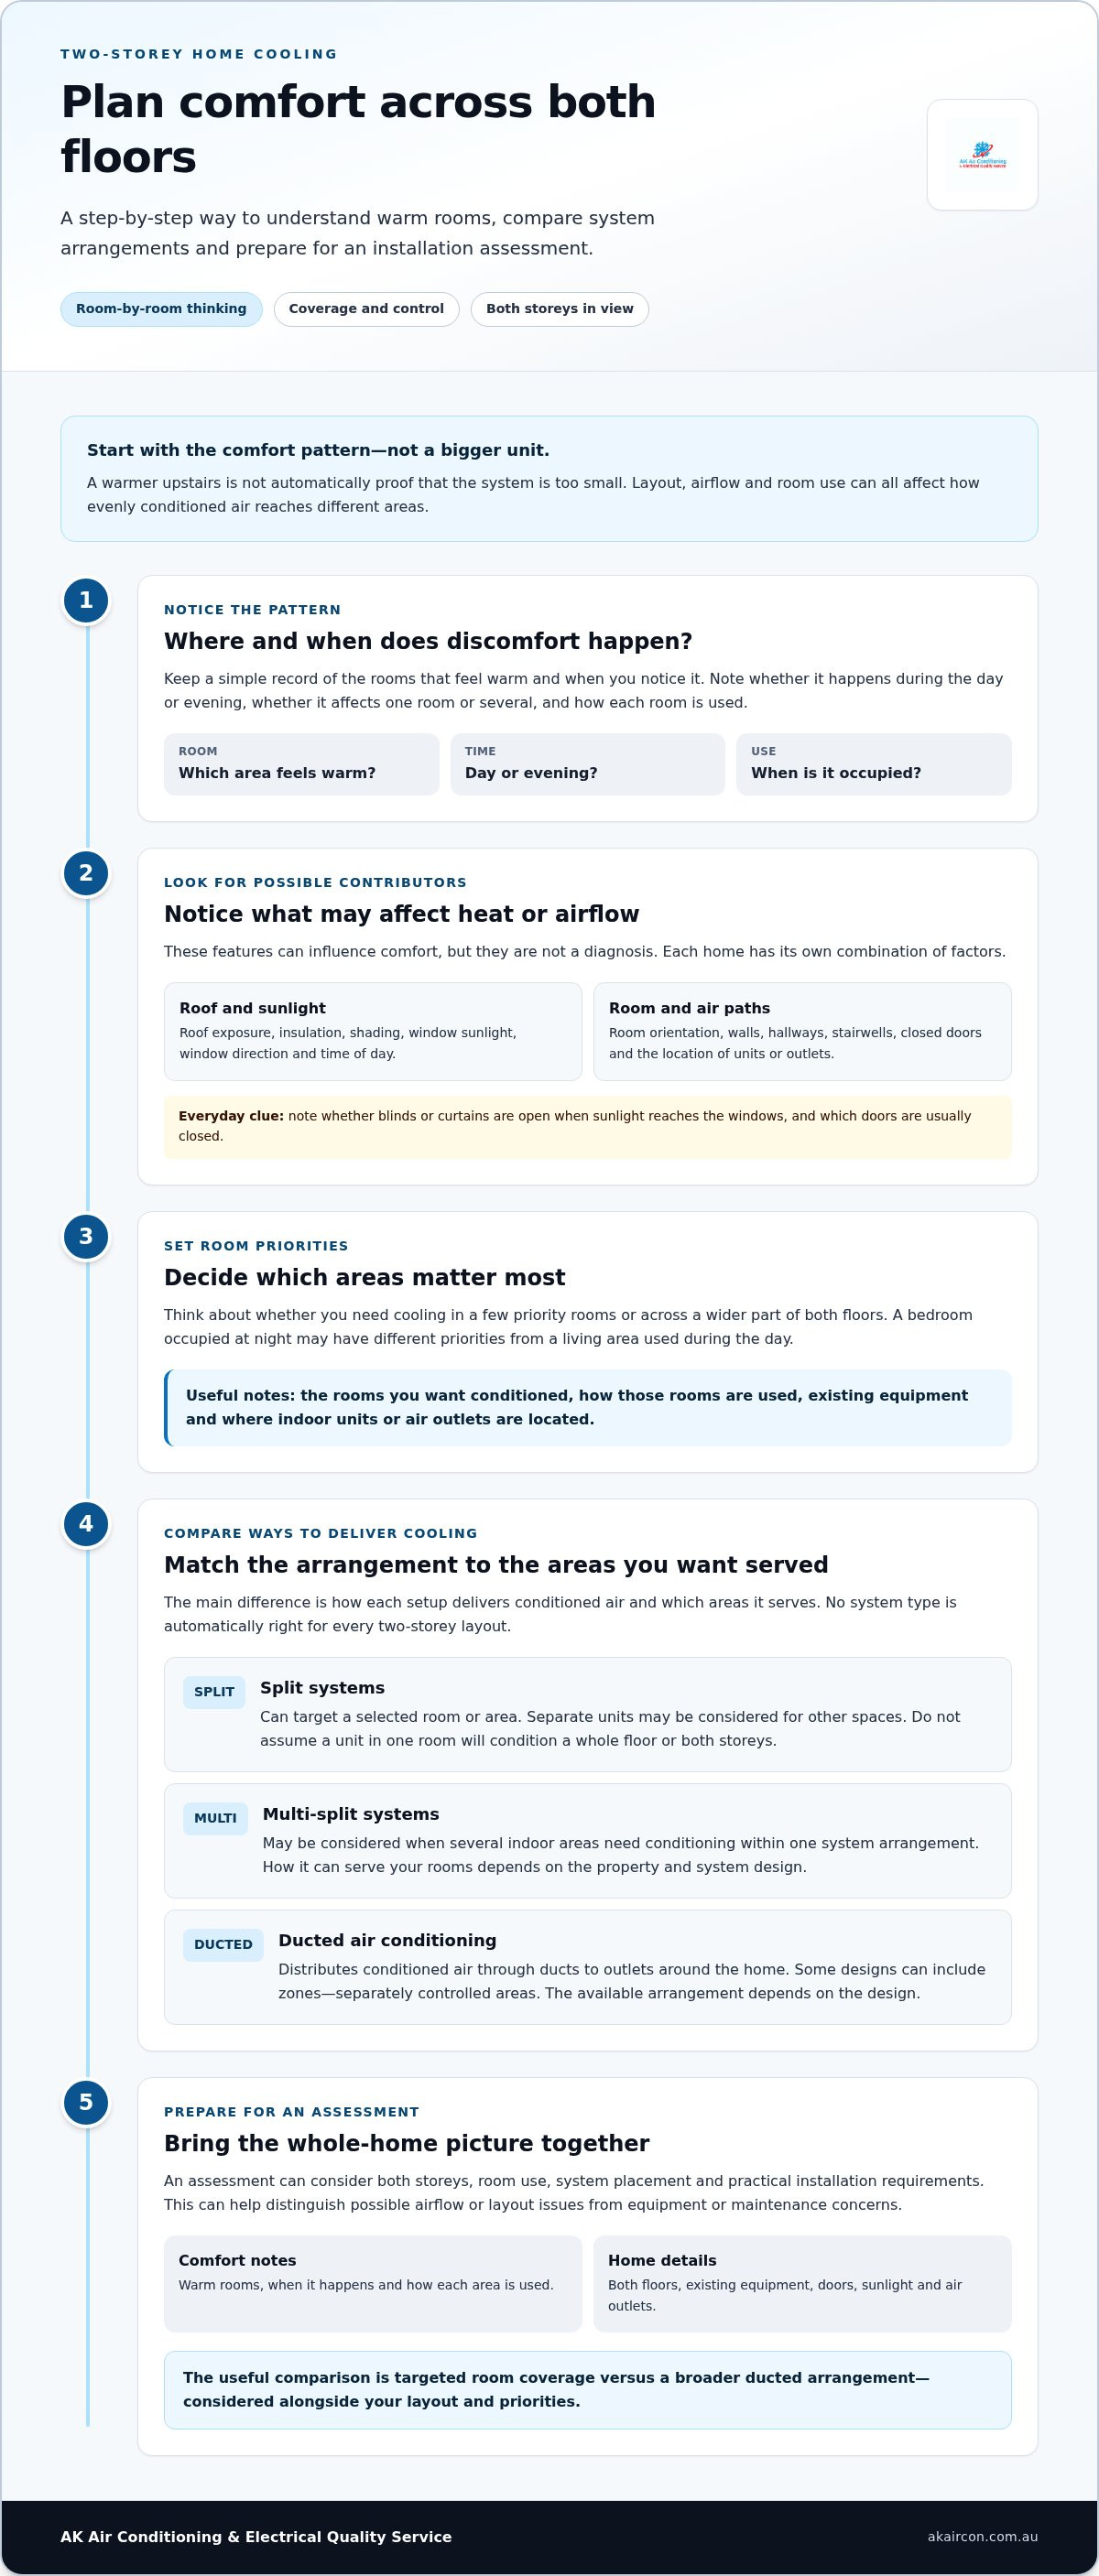
Downstairs may feel comfortable while upstairs bedrooms stay warm, even with the air conditioning running. Cooling a two-storey house effectively means matching the air delivery and controls to your home’s layout and the way you use each room. One setting or outlet may not suit both floors equally.
Roof exposure, sunlight through windows, insulation, room orientation, airflow paths and the position of existing units can all affect comfort. These factors vary from home to home, so a warmer upstairs isn’t automatically proof that the system is too small. Simply choosing a larger unit may not solve a problem with how air reaches separate rooms.
This video gives an overview of how heat pumps can provide cooling. Your home’s layout and existing equipment will affect which approach is suitable.
Why can upstairs rooms feel warmer than downstairs rooms?
Upstairs rooms sit closer to the roof, which can add to their heat load, particularly where roof insulation or shading differs. Sunlight through a window can also warm a room. The effect may vary with the window’s direction and the time of day. These are possible contributors, not a diagnosis: each home has its own combination of features.
Room layout matters too. A closed door can change how air moves between a room and the rest of the floor, while walls, hallways and stairwells shape the available airflow paths. An indoor unit placed to serve one area may not distribute air evenly into rooms around corners or behind closed doors. The Air conditioning overview explains the basic principles behind different cooling systems.
What should you notice before changing your cooling setup?
Keep a simple record of where and when you notice discomfort. Note whether it happens during the day or evening, whether it affects one room or several, and how those rooms are used. A bedroom occupied at night may have different priorities from a living area used during the day.
Also note whether blinds or curtains are open when sunlight reaches the windows, which doors are usually closed, and where indoor units or air outlets are located. You don’t need to take technical measurements. These everyday details help you describe the pattern clearly.
An assessment can consider both storeys, room use and system placement to distinguish possible airflow or layout issues from equipment or maintenance concerns. This gives you a better basis for discussing next steps than assuming a larger unit will resolve every comfort difference.
How do split, multi-split and ducted systems cool two storeys?
The main difference is how each arrangement delivers conditioned air and which areas it serves. A split system cools the area served by its indoor unit. Don’t assume a unit in one room will condition an entire floor, let alone both storeys. Multi-split systems and ducted air conditioning offer other ways to serve several indoor areas, but the right fit depends on the home and your room priorities.
When cooling a two-storey house effectively, consider coverage as well as room control. Decide whether you need cooling in a few priority rooms or across a wider part of both floors. An on-site assessment can take account of the layout, room use, equipment position and practical installation requirements before recommending suitable equipment and placement.
- Split systems: can target a selected room or area, with separate units considered for other spaces.
- Multi-split systems: can be considered when several indoor areas need conditioning within one system arrangement.
- Ducted air conditioning: distributes conditioned air through ducts to outlets around the home. The design may include zones, or separately controlled areas.
When might separate split systems suit different floors?
Separate units may suit a home where you want to condition selected rooms on each storey rather than every area. For example, your household might prioritise an upstairs bedroom and a downstairs living area. The number and placement of units should reflect the rooms to be served, how you use them and the home’s layout. Don’t assume one unit can cover both floors.
Indoor-unit placement is part of the system design. An assessment can consider the room’s position and the path conditioned air needs to take. AK Air Conditioning & Electrical Quality Service installs split systems in Sydney homes.
When might multi-split or ducted air conditioning be considered?
A multi-split arrangement may suit your plans if you want to condition several indoor areas. Its layout differs from placing separate split systems around the house. How it can serve your rooms depends on the property and system design, so an assessment should consider both storeys and the areas you want conditioned.
Ducted air conditioning sends conditioned air through ducts to outlets in different parts of the home. Some designs can divide areas into zones, allowing those areas to be controlled separately. The available arrangement depends on the design. AK Air Conditioning & Electrical Quality Service supplies and installs ducted systems as well as split and multi-split options. A discussion with the local installation team can help you compare approaches for your home.
No system type is automatically right for every two-storey layout. A considered assessment connects your comfort priorities with the rooms to be served, the existing setup and practical equipment placement. This helps you weigh targeted room coverage against a broader ducted arrangement.
Which cooling approach best matches your two-storey home?
Start with your priorities, rather than assuming one system type suits every two-storey home. Consider which areas matter most, whether you want different controls for different rooms and how the layout may shape the plan. Use the table to organise questions for an assessment. It isn’t a recommendation without considering the property.
| Decision factor | Split systems | Multi-split | Ducted |
|---|---|---|---|
| Room priorities | Consider if you want to focus on a small number of priority spaces. | Consider how several selected rooms fit your household’s needs. | Consider whether your plans involve conditioning a broader set of areas. |
| Control preferences | Discuss how you want to manage the areas included in your plan. | Discuss the control needs of each intended indoor area. | Discuss whether separate control between areas is a priority. |
| Existing layout | Review whether the proposed locations suit the rooms you prioritise. | Consider how the layout relates to the rooms in your plan. | Discuss how the home’s structure relates to the proposed design. |
| Planning questions | Identify which spaces should be included first. | Clarify which rooms need individual consideration. | Explain how you expect to use different areas across both floors. |
Use the comparison as a prompt for a home-specific discussion. A choice that suits one household may not suit another, even in homes with a similar number of storeys. Cooling a two-storey house effectively means weighing the rooms you use, your preferred level of control and the conditions at your property.
How should room use and control needs shape your choice?
Think about how your routine changes through the day. You might use a study during working hours, a living area in the evening and bedrooms later on. List the spaces that are regularly occupied and those used only occasionally. Then decide whether you want the same control approach for all of them or prefer to manage priority areas differently.
Explain these preferences during an assessment, including whether people in your household use separate rooms at the same time. This helps the technician understand what comfort means for your household, rather than relying on a general assumption about how each floor should be used.
What home details can affect system suitability?
Have a few practical details ready for the discussion:
- Floor plan: note room connections and areas that are difficult to include in your cooling plan.
- Existing equipment: record what is installed and any changes you’ve made to the home.
- Window exposure: identify rooms where sunlight affects comfort at particular times.
- Installation access: point out relevant areas and any access limits you know about.
A technician can assess these site conditions instead of applying a generic rule. For a home-specific discussion, contact the local team about an assessment.
What practical steps can improve cooling across both floors?
Before changing your system, try a few straightforward measures that support normal operation. These won’t address every cause of uneven cooling, but they can help you rule out everyday obstructions and use the equipment as intended.
- Limit direct sun where practical: close blinds or curtains on sun-exposed windows during the periods when sunlight enters the room.
- Keep air paths clear: move furniture, rugs or other items that block air outlets or return-air grilles, where fitted.
- Check the controls: compare the current mode and settings with the manufacturer’s instructions, especially if someone has changed them.
- Observe normal operation: run the system as directed and note any unusual behaviour, such as a change in airflow or operating sound.
These checks relate to the conditions around your existing equipment. They aren’t a substitute for technical work. Don’t dismantle equipment or make adjustments that aren’t covered by its instructions. If the room layout continues to obstruct an outlet or return grille, note it for an assessment rather than trying to alter the system yourself.
What can you do before arranging an air-conditioning assessment?
Prepare the information you have about the equipment. If available, keep the user guide or note the make and model, and gather records of previous servicing or repairs. Write down any changes in how the system operates since its last service. This history can help a technician understand the equipment without guesswork.
Separate a simple operating issue from a broader coverage concern. An obstructed outlet, for example, is different from a room with no direct air outlet. The first may call for a practical change to the room; the second may need a review of the system arrangement.
When should a professional review the setup?
Arrange a professional review if the system’s operation changes, you suspect a fault or normal use still leaves a room uncomfortable. Servicing can address equipment or maintenance concerns, while changing system type or coverage calls for an assessment of the home. Treating these as distinct questions helps you discuss the right next step.
AK Air Conditioning & Electrical Quality Service provides air-conditioning servicing and repairs in Sydney for performance or fault concerns. Its technicians can assess the equipment and help clarify whether the issue relates to servicing or calls for further system planning.
Plan two-storey air conditioning with a Sydney installation assessment
A clear assessment gives you a practical starting point for planning air conditioning across both levels. Bring together what you’ve noticed about room comfort, how your household uses each floor and what equipment is already in place. That context keeps the discussion focused on your home rather than a one-size-fits-all solution.
AK Air Conditioning & Electrical Quality Service supplies and installs split, multi-split and ducted air-conditioning systems for Sydney homes. The team serves Bankstown and nearby communities, including Yagoona, Greenacre, Punchbowl, Bass Hill, Condell Park, Revesby, Padstow, Panania, Chester Hill, Auburn, Parramatta, Liverpool, Fairfield, Strathfield, Campsie, Blacktown, Seven Hills and Lalor. Your home’s layout and priorities guide which arrangements are considered.
What happens during a system-planning conversation?
Explain how the two floors connect, which rooms you use most and where you notice uneven cooling. Mention when the issue occurs and whether it affects particular rooms or broader areas. If you have notes about existing equipment, unit locations or previous servicing, bring them along. These details help make the conversation specific to your home.
A professional can consider the system type, possible indoor-unit placement and your property’s requirements. Recommendations should follow that assessment, not a general rule that every two-storey home needs the same setup. The aim is to match the proposed coverage and controls to the rooms you want conditioned.
How can Sydney homeowners take the next step?
If you’re planning new air conditioning, consider how installation will serve both storeys and the rooms that matter to your household. AK Air Conditioning & Electrical Quality Service provides split-system, multi-split and ducted installation, with licensed and compliant installation. You can discuss the available arrangements and how they relate to your property before deciding how to proceed.
For details about the service, visit the air-conditioning supply and installation page. Cooling a two-storey house effectively starts with a plan shaped around your home, not assumptions about its layout. An assessment or quotation can help you understand the next steps for your installation.
Take the next step towards a considered cooling plan
You don’t need to choose a system straight away. Start with the rooms that matter most to your household and the comfort concerns you’ve observed, then use an assessment to discuss suitable options. This gives you a clearer basis for cooling a two-storey house effectively without assuming that one arrangement suits every property.
AK Air Conditioning & Electrical provides licensed and compliant installation, with licensed and insured technicians and ARC-licensed air-conditioning services. Bring notes about room use, existing equipment and when uneven cooling occurs. These details can inform a practical conversation about your home.
A considered plan is a useful place to start. Contact AK Air Conditioning & Electrical Quality Service to arrange an assessment or request a quotation for your two-storey home.
Frequently Asked Questions
Why is upstairs hotter than downstairs when the air conditioner is running?
Upstairs can stay warmer because the roof, sun-facing windows and room arrangement affect how much heat each space takes on. Your air conditioner may also be serving a different area from the rooms that feel uncomfortable. For example, a downstairs unit may cool its immediate area without addressing a closed upstairs bedroom. Track when the temperature difference appears and which rooms are affected to help identify what needs attention.
Can one split system cool both floors of a two-storey house?
One split system generally conditions the room or area its indoor unit serves, so it may not provide suitable cooling throughout both floors. A unit in an open-plan downstairs living area, for example, isn’t necessarily positioned to condition upstairs bedrooms. The result depends on your home’s layout and the unit’s placement. An assessment can help determine whether targeted coverage is suitable or whether to consider other rooms in the system plan.
Is ducted air conditioning a suitable option for a two-storey home?
Ducted air conditioning can be considered when you want conditioned air distributed to several areas through ducts. Suitability depends on the home’s layout and proposed system design, including how outlets would serve each floor. If separate control matters, discuss whether the design can include zones for different areas. A site assessment can establish whether ducted coverage aligns with your home and priorities.
Should I leave internal doors open when cooling a two-storey house?
Door position can affect how air moves between connected spaces, but leaving every door open won’t ensure each room gets the cooling it needs. Try the usual door positions in the rooms you use and note whether comfort changes. If a particular room only feels cooler with its door open, record that pattern. It may help a technician assess the room’s airflow and the system’s coverage.
Can ceiling fans help circulate cooled air between floors?
A ceiling fan moves air within the room where it operates, which may help you feel air movement, but it doesn’t replace air conditioning or guarantee that cooled air reaches another floor. Use the fan according to its instructions and observe whether it makes the occupied room more comfortable. If upstairs remains warm, treat that as a separate coverage concern rather than relying on a fan to solve it.
How should I set the air conditioner when upstairs and downstairs feel different?
Use the operating mode and settings recommended in your system’s instructions, and don’t assume an extreme setting will quickly correct a difference between floors. If your system has separate controls, note which areas respond and how long the pattern continues during normal use. With a single control point, the room it measures may not reflect conditions elsewhere, so describe the affected rooms during an assessment.
When should I service an air conditioner that is not cooling evenly?
Arrange a service assessment if cooling changes noticeably, the system behaves differently from usual or some rooms remain uncomfortable despite normal operation. Follow the manufacturer’s guidance for routine servicing, as the recommended schedule can depend on the equipment and its use. Note when the issue began and any recent service or repair. AK Air Conditioning & Electrical provides air-conditioning servicing and repairs across its Sydney service area.
Important Information
This article provides general information only. Air-conditioning requirements, installation costs, energy savings and rebate eligibility vary between properties and systems. NSW program rules, certificate values and eligible models may change. Contact AK Air Conditioning & Electrical Quality Service Pty Ltd for a property-specific assessment and confirmation of current eligibility before making a purchase or installation decision.


