
The air-conditioning unit isn’t always the part of an installation that creates the biggest strata issue. The route for pipework, condensate drainage or electrical connections may affect common property and neighbouring residents. These strata manager air conditioning guidelines start with the building impacts, then turn to the approval process.
If you’re managing a request, you’ll need clarity on who reviews the application, what information the committee needs and how residents will be kept informed. Noise, outdoor-unit placement, electrical capacity and work disruption all deserve attention before installation begins.
This guide sets out a repeatable way to assess proposals for new systems and replacements in NSW strata buildings. You’ll learn what to look for in an application, how to coordinate owners, committees and installers, and how to plan work that respects the building and its residents. Approval requirements can depend on the proposed work, the scheme’s by-laws and whether common property or the building’s external appearance is affected. A clear proposal helps decision-makers assess those details.
Key Takeaways
- Use strata manager air conditioning guidelines as a consistent assessment process, while checking the scheme’s own by-laws and procedures.
- Compare split, multi-split and ducted systems by their likely effects on placement, pipework, drainage, noise and building access.
- Request clear plans, equipment details and work methods so decision-makers can assess the application using practical information.
- Assign responsibility for each step, from reviewing the request and communicating the decision to arranging access and keeping post-work records.
- Plan installation around the approved scope, resident notices and work boundaries, with licensed and compliant installation as a key consideration.
Strata manager air conditioning guidelines: why building impacts come first
An owner may want air conditioning to improve comfort in a sun-exposed apartment. The proposal still needs to be considered in the context of the whole building. An outdoor unit, pipework route or condensate line could affect common property, the building’s appearance or a neighbour’s quiet enjoyment. A consistent assessment helps identify these effects before the application moves through the scheme’s process.
A strata air conditioning assessment is a practical review of where equipment and associated work will go, and how they may affect the building and its residents. It helps separate the owner’s cooling needs from possible effects on shared areas and other lots. For background on how lots, common property and owners corporations fit together, see Strata title.
These strata manager air conditioning guidelines support a repeatable review, not a substitute for the scheme’s registered by-laws, records or established application procedure. The aim is to gather the right details and direct the request through the correct decision-making process.
Which parts of an air conditioning proposal can affect the building?
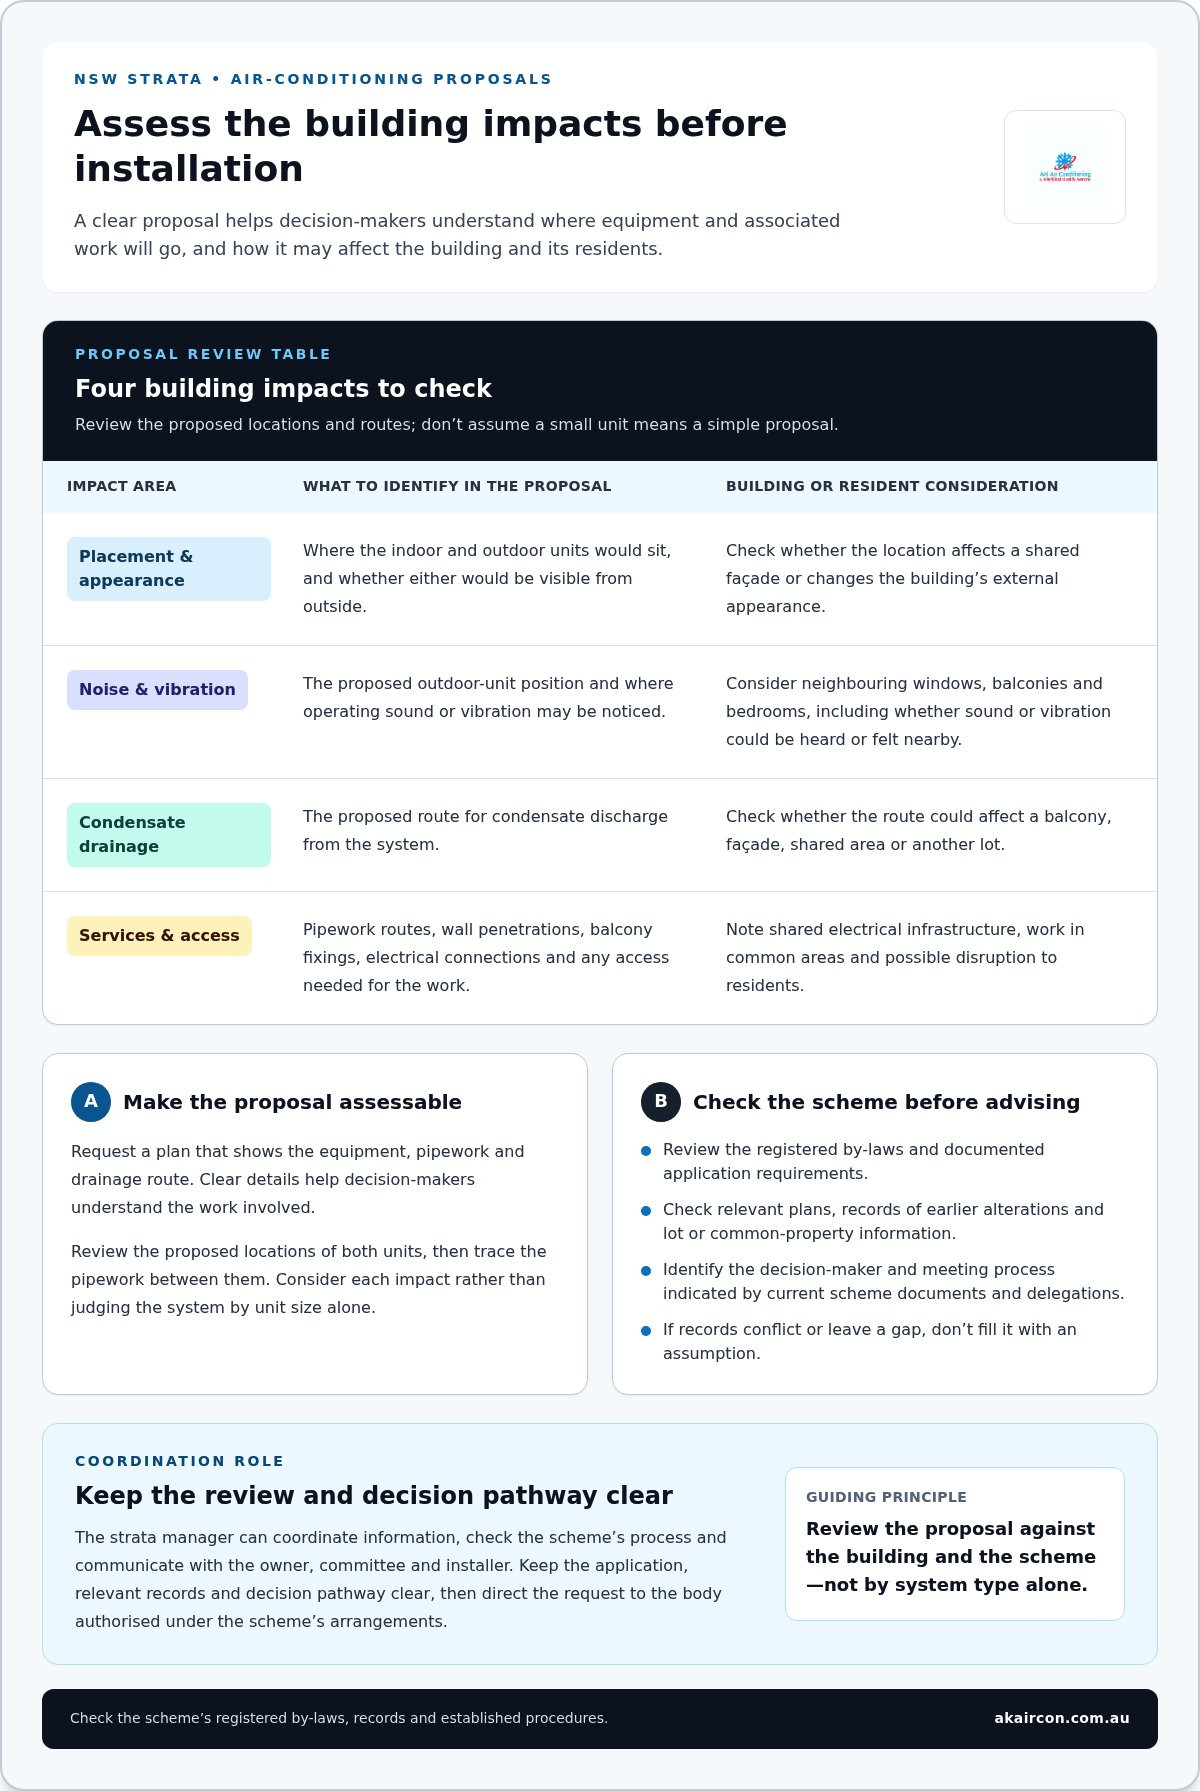
Start with the proposed locations of the indoor and outdoor units, then trace the pipework between them. Wall penetrations, balcony fixings and routes through shared spaces can each raise different building considerations. Review every impact rather than assuming a small unit means a simple proposal.
- Placement and appearance: Note where each unit would sit, whether it would be visible from outside and whether it would alter a shared façade.
- Noise and vibration: Consider where operating sound or vibration could be heard or felt, particularly near neighbouring windows, balconies or bedrooms.
- Condensate drainage: Identify the proposed discharge route and whether it could affect a balcony, façade, shared area or another lot.
- Services and access: Record any proposed connection to shared electrical infrastructure, work in common areas, access requirements or disruption to residents.
These are review points, not conclusions about whether a design is acceptable. A plan showing the equipment, pipework and drainage route lets decision-makers understand what the installation involves.
Why should strata managers avoid a one-size-fits-all answer?
Buildings differ. In one Sydney apartment block, an outdoor unit might sit discreetly on a balcony; in another, the proposed position could affect a visible external wall or require access through a shared area. Pipe routes, lot boundaries and existing by-laws also vary, so the same system type can have different implications from one scheme to the next.
The strata manager can coordinate information, check the scheme’s process and communicate with the owner, committee and installer. That coordination role is distinct from any decision assigned to the owners corporation or strata committee. Keep the application, relevant records and decision pathway clear, then direct the request to the body authorised under the scheme’s arrangements. This avoids implying an outcome before the proposal and applicable rules have been considered.
NSW strata air conditioning approvals: check the scheme before advising
Before explaining an approval pathway, check the documents that apply to the specific strata scheme. The Strata Schemes Management Act 2015 and NSW Fair Trading are useful starting points, but neither replaces reviewing the scheme’s registered by-laws, records and established procedures. The aim is to explain the next step accurately, not to give a legal ruling or predict the decision.
For general information about strata schemes and NSW processes, consult NSW Fair Trading strata schemes. If a proposal raises a question about how legislation or a by-law applies, verify it through authoritative guidance or appropriate professional advice.
What should the manager review before explaining the process?
Build a document trail before advising the applicant. Start with the registered by-laws, then check relevant records for the lot and any earlier alterations. Compare the proposal with the building layout and identify whether it touches external surfaces, shared services or other building components.
- Scheme rules: Locate applicable by-laws and any documented application requirements.
- Property records: Review relevant plans, records of earlier alterations and information about the lot boundary or common property.
- Proposal details: Note any proposed changes to walls, balconies, shared electrical infrastructure or building components.
- Decision pathway: Record which decision-maker and meeting process the current scheme documents and delegations indicate.
Keep the source of each process detail clear. If the records conflict or leave a gap, don’t fill it with an assumption. A strata committee’s authority, for example, should be based on the scheme’s current documents and delegations, not on how another building handles similar requests.
How should the manager communicate approval boundaries?
Give the owner a factual outline of the documented process. Explain who will consider the request, what information is needed and how the application should be submitted, without suggesting approval is certain or stating an unverified legal conclusion. Consistent wording also helps the committee assess the proposal using the information provided.
- Describe the next procedural step and the relevant decision-maker.
- Request plans and equipment details that show the proposed work and its location.
- Identify missing information clearly, so the applicant can respond before the request is considered.
- Keep correspondence and relevant records together for later reference.
If an applicant asks whether a particular by-law permits a specific installation, separate the practical facts from the legal interpretation. Note the unresolved question, then refer it to current NSW guidance or an appropriately qualified professional. AK Air Conditioning & Electrical Quality Service can assess installation needs for a specific property and provide an air conditioning installation enquiry with technical information for the proposal. The scheme’s authorised decision-maker considers the application under its process.
Compare air conditioning options by their impact on a strata building
A system type can indicate what a proposal may involve, but it can’t settle whether an installation suits a particular building. Compare the indoor and outdoor equipment locations, service routes and maintenance needs, then use a site assessment to establish the project details. This table is a starting point for questions, not a prediction of approval or impact.
| System type | Building considerations to review |
|---|---|
| Split system | One indoor unit connects to an outdoor unit. Check the proposed locations, pipe route, wall penetration, condensate plan and access to both units. A typical layout is outlined in this split system installation guide. |
| Multi-split system | Several indoor units connect to outdoor equipment. Review each indoor location and service route, plus outdoor-unit placement, drainage and access for future maintenance. |
| Ducted system | Indoor equipment and ductwork may require space in a ceiling or other building areas. Consider duct routes, ceiling openings, outlet locations, condensate management, electrical requirements and access for installation and servicing. |
What should a manager compare across proposed system types?
Look beyond the equipment label. The application should show where indoor and outdoor units will sit, how pipes or ducts will pass through or around the building, and which connections will be visible or concealed. The number and position of penetrations can affect different building surfaces. A site assessment should inform technical details, rather than relying on assumptions based only on a plan or system category.
For consistent strata manager air conditioning guidelines, record each proposal against the same practical points: location, route, penetrations, drainage, sound, electrical interfaces and maintenance access. This makes the comparison clearer for owners and decision-makers, even when proposals use different system types.
Which shared-building impacts deserve closer review?
Consider how sound or vibration could travel from proposed equipment to nearby bedrooms, balconies or neighbouring lots. Review the condensate route and whether the proposed position allows the equipment to be accessed for maintenance without avoidable disruption. Weather exposure and the surface or structure supporting the outdoor unit also belong in the technical review.
Electrical requirements need attention too. If the proposal may connect to or affect shared switchboards or other electrical infrastructure, identify that interface for review by an appropriately licensed professional. Don’t assume spare capacity or that a connection is private to the lot. A site assessment can clarify what the installation requires and inform a practical proposal for the building.
Clear, comparable technical information can help keep later discussions grounded in the actual design. If a strata disagreement needs a formal dispute pathway, consult the NSW Civil and Administrative Tribunal (NCAT) for information about its role and processes.
A practical strata manager checklist for air conditioning requests
A consistent workflow helps everyone see what has been requested, who needs to act and what remains outstanding. Use the scheme’s established procedure, and assign responsibility at each stage so an application doesn’t stall between the owner, manager, committee and installer.
What information should an air conditioning application include?
Ask the owner to provide enough detail for the proposal to be assessed on its actual design. Plans should show unit locations and service routes, not just the room the owner wants to cool. AK Air Conditioning & Electrical Quality Service supplies and installs air conditioning systems and can assess the property’s installation requirements. See our air conditioning installation services.
- A plan marking the proposed indoor and outdoor unit locations, pipe or duct routes, and any wall, ceiling or balcony penetrations.
- Equipment details, including available information about operating noise and the proposed condensate management method.
- A description of the work method, access needs, work areas and any effect on shared spaces.
- The proposed electrical scope, especially where the work may interface with shared infrastructure.
- How common areas will be protected and debris or materials managed during the work.
Ask the applicant to identify any information that is still being prepared. This makes gaps visible early, without treating an incomplete proposal as a final design.
How can managers keep the process clear and documented?
Apply the strata manager air conditioning guidelines as a workflow, with a named person responsible for each action. Adjust the steps to the scheme’s documented process rather than treating this sequence as a substitute for it.
- Owner: Submit the request with plans, equipment information and the proposed work method.
- Strata manager: Acknowledge receipt, explain the relevant scheme process and identify missing information. Keep correspondence with the application record.
- Installer: Assess the site and provide technical details about the proposed system and installation scope for the application.
- Authorised decision-maker: Consider the request through the applicable scheme process. The manager records the decision, any conditions and the communication sent to the owner.
- Owner and installer: After the relevant decision, coordinate the work within its recorded scope and any applicable scheme procedures.
- Strata manager: Arrange resident notices and common-area access in line with the scheme’s procedures. After work, file completion information for the job, such as updated installation details or relevant records.
Keep the decision and the work record distinct. If the installation plan changes, document the change and refer it through the appropriate scheme process before treating it as part of the agreed work. Clear records help future managers understand what was considered and completed.
From approval to installation: coordinate compliant air conditioning work
A decision is only one part of a well-managed installation. Once the relevant scheme process is complete, the owner, strata manager and installer need a shared understanding of the work boundaries, access arrangements and communication plan. Keep these details aligned with the decision and any documented conditions. If the proposed work changes, pause coordination and refer the change through the appropriate scheme process rather than assuming it remains within the original scope.
What should be coordinated before work starts?
Before setting a work date, the strata manager can compare the installation plan with the recorded decision. Confirm the equipment locations, work areas, access route and any conditions. Then coordinate timing and resident notices through the scheme’s usual channels, so affected residents understand where access or temporary disruption may occur.
- Owner: Arrange the installation and provide the manager with the planned work dates and scope.
- Strata manager: Coordinate access to common areas and issue notices in line with scheme procedures.
- Installer: Keep work within the agreed boundaries and communicate any proposed change before proceeding.
Set practical boundaries for protecting shared spaces, moving equipment and keeping access routes clear. Make sure the building’s process for servicing and repairs after installation is also understood. AK provides air conditioning repairs and servicing.
What records help after the installation is complete?
Close out the job by filing the decision and its conditions alongside relevant completion documents and installation information. The owner and installer can provide records for the completed work; the strata manager can retain them with the scheme’s usual records. A clear file helps future managers distinguish the installed arrangement from the original proposal and locate agreed access details.
- Keep the final equipment locations and service routes, where supplied.
- File relevant installation or completion documents and any correspondence about changes to the scope.
- Record arrangements for future access to equipment for inspection, servicing or repair.
- Refer to the scheme’s documents when clarifying who manages maintenance or repairs, rather than assuming responsibility based only on equipment location.
For the project file, record any licensing or compliance information relevant to the proposed work, and verify specific requirements through authoritative NSW guidance where needed. Review relevant licensing requirements as part of planning licensed and compliant installation.
These strata manager air conditioning guidelines help keep the handover organised, but each building’s records and arrangements shape the ongoing process. AK Air Conditioning & Electrical Quality Service can assess the technical work involved in an installation or air conditioning repair for a Sydney property.
Make your next strata air conditioning decision with confidence
Turn your building’s practical requirements into a clear technical brief. Note the site constraints, proposed scope and information decision-makers need, then keep the brief specific to that property. These strata manager air conditioning guidelines provide a consistent starting point without replacing scheme documents or a project-specific assessment.
AK Air Conditioning & Electrical Quality Service supplies, installs, services and repairs split, multi-split and ducted air conditioning systems across Bankstown and surrounding Sydney suburbs. Our local service area includes Bankstown, Yagoona, Greenacre, Punchbowl, Bass Hill, Condell Park, Revesby, Padstow, Panania, Chester Hill, Auburn, Parramatta, Liverpool, Fairfield, Strathfield, Campsie, Blacktown, Seven Hills and Lalor. A property-specific assessment can clarify the technical work involved while the strata scheme follows its own approval process.
Clear communication between the owner, manager, decision-makers and installer gives the request a practical path forward. A well-prepared application also makes it easier to identify missing details before work is scheduled.
With the right information in hand, you can move ahead with greater clarity and consideration for the building community.
Frequently Asked Questions
Can a strata manager approve an air conditioner installation?
Only if the scheme’s current documents and delegations give the manager that authority. A manager may handle administrative tasks without having power to make the approval decision. Receiving an application and preparing it for consideration doesn’t necessarily mean the manager can approve it. Check the relevant delegation and record the decision-maker before advising the owner. These strata manager air conditioning guidelines are a process aid, not a grant of authority.
Does an owners corporation have to approve every air conditioning unit?
There isn’t a reliable yes-or-no answer for every proposed unit. A request to replace existing equipment may differ from one that adds a new outdoor unit, changes its position or affects shared services. Don’t assume a replacement is exempt from the scheme’s process simply because equipment is already present. Compare the proposed work with the scheme documents and refer to current NSW guidance if the applicable pathway remains uncertain.
Can a tenant install air conditioning in a strata property?
A tenant should involve the property owner before arranging air conditioning work. The owner can address the tenancy arrangements and submit or support the request through the strata scheme’s process. Even a tenant-funded installation may involve external equipment or building fabric, so the proposed work still needs to be considered in context. Keep written communication between tenant and owner, and avoid booking installation until responsibilities and required steps are clear.
What happens if an air conditioner is installed without following the strata process?
The appropriate response depends on the scheme documents, the work completed and any effects on the building or residents. Start by documenting what has been reported, gathering relevant correspondence and installation details, and following the scheme’s usual procedures. Avoid promising that equipment must be removed or can remain. If parties dispute responsibility or what corrective action may be required, seek suitable NSW strata or legal guidance before advising on a remedy.
Can a strata scheme set rules about air conditioner noise?
Noise may be addressed through applicable scheme rules or conditions, but don’t assume one standard applies to every building or unit. Review available equipment noise information and consider the unit’s location in relation to nearby bedrooms, balconies and neighbouring lots. An equipment rating alone may not describe how residents experience sound at the site. Record any noise-related concern and verify proposed requirements against current authoritative guidance before presenting them as binding.
How often should strata managers arrange air conditioner servicing?
There’s no single servicing interval that suits every air conditioner. Refer to the system’s manufacturer guidance and consider its usage and the building’s maintenance arrangements. Clarify who organises access and retains service records, especially if equipment or access points involve shared areas. For example, a lot owner may coordinate routine servicing while the scheme separately manages access to a shared plant area. Keep the applicable guidance and completed service documentation together for future reference.
Important Information
This article provides general information only. Air-conditioning requirements, installation costs, energy savings and rebate eligibility vary between properties and systems. NSW program rules, certificate values and eligible models may change. Contact AK Air Conditioning & Electrical Quality Service Pty Ltd for a property-specific assessment and confirmation of current eligibility before making a purchase or installation decision.


